



Start Date
February 2025
Duration
6 Months
Manpower
90 On-site
Built-up Area
25,000 sqm
Location
Loures, PT
Status
Completed
Overview
Loures Logistics Frame
High-Capacity Industrial Logistics Hub
The Loures Logistics Frame project called for the off-site fabrication and field erection of 1,800 tonnes of structural steel. Featuring a 45-meter clear-span truss configuration, the building offers maximum unhindered floor space for automated high-bay racking systems.
Scope of Work
- Fabrication of 1,800 tonnes of certified structural steel
- Heavy crane erection of 45-meter roof trusses
- Insulated sandwich panel cladding & skylight installation
- Laser-screed superflat concrete floor slab casting
In The Field / Project Gallery

Keep Reading
Related Projects
Building Construction
Odivelas Riverside Towers
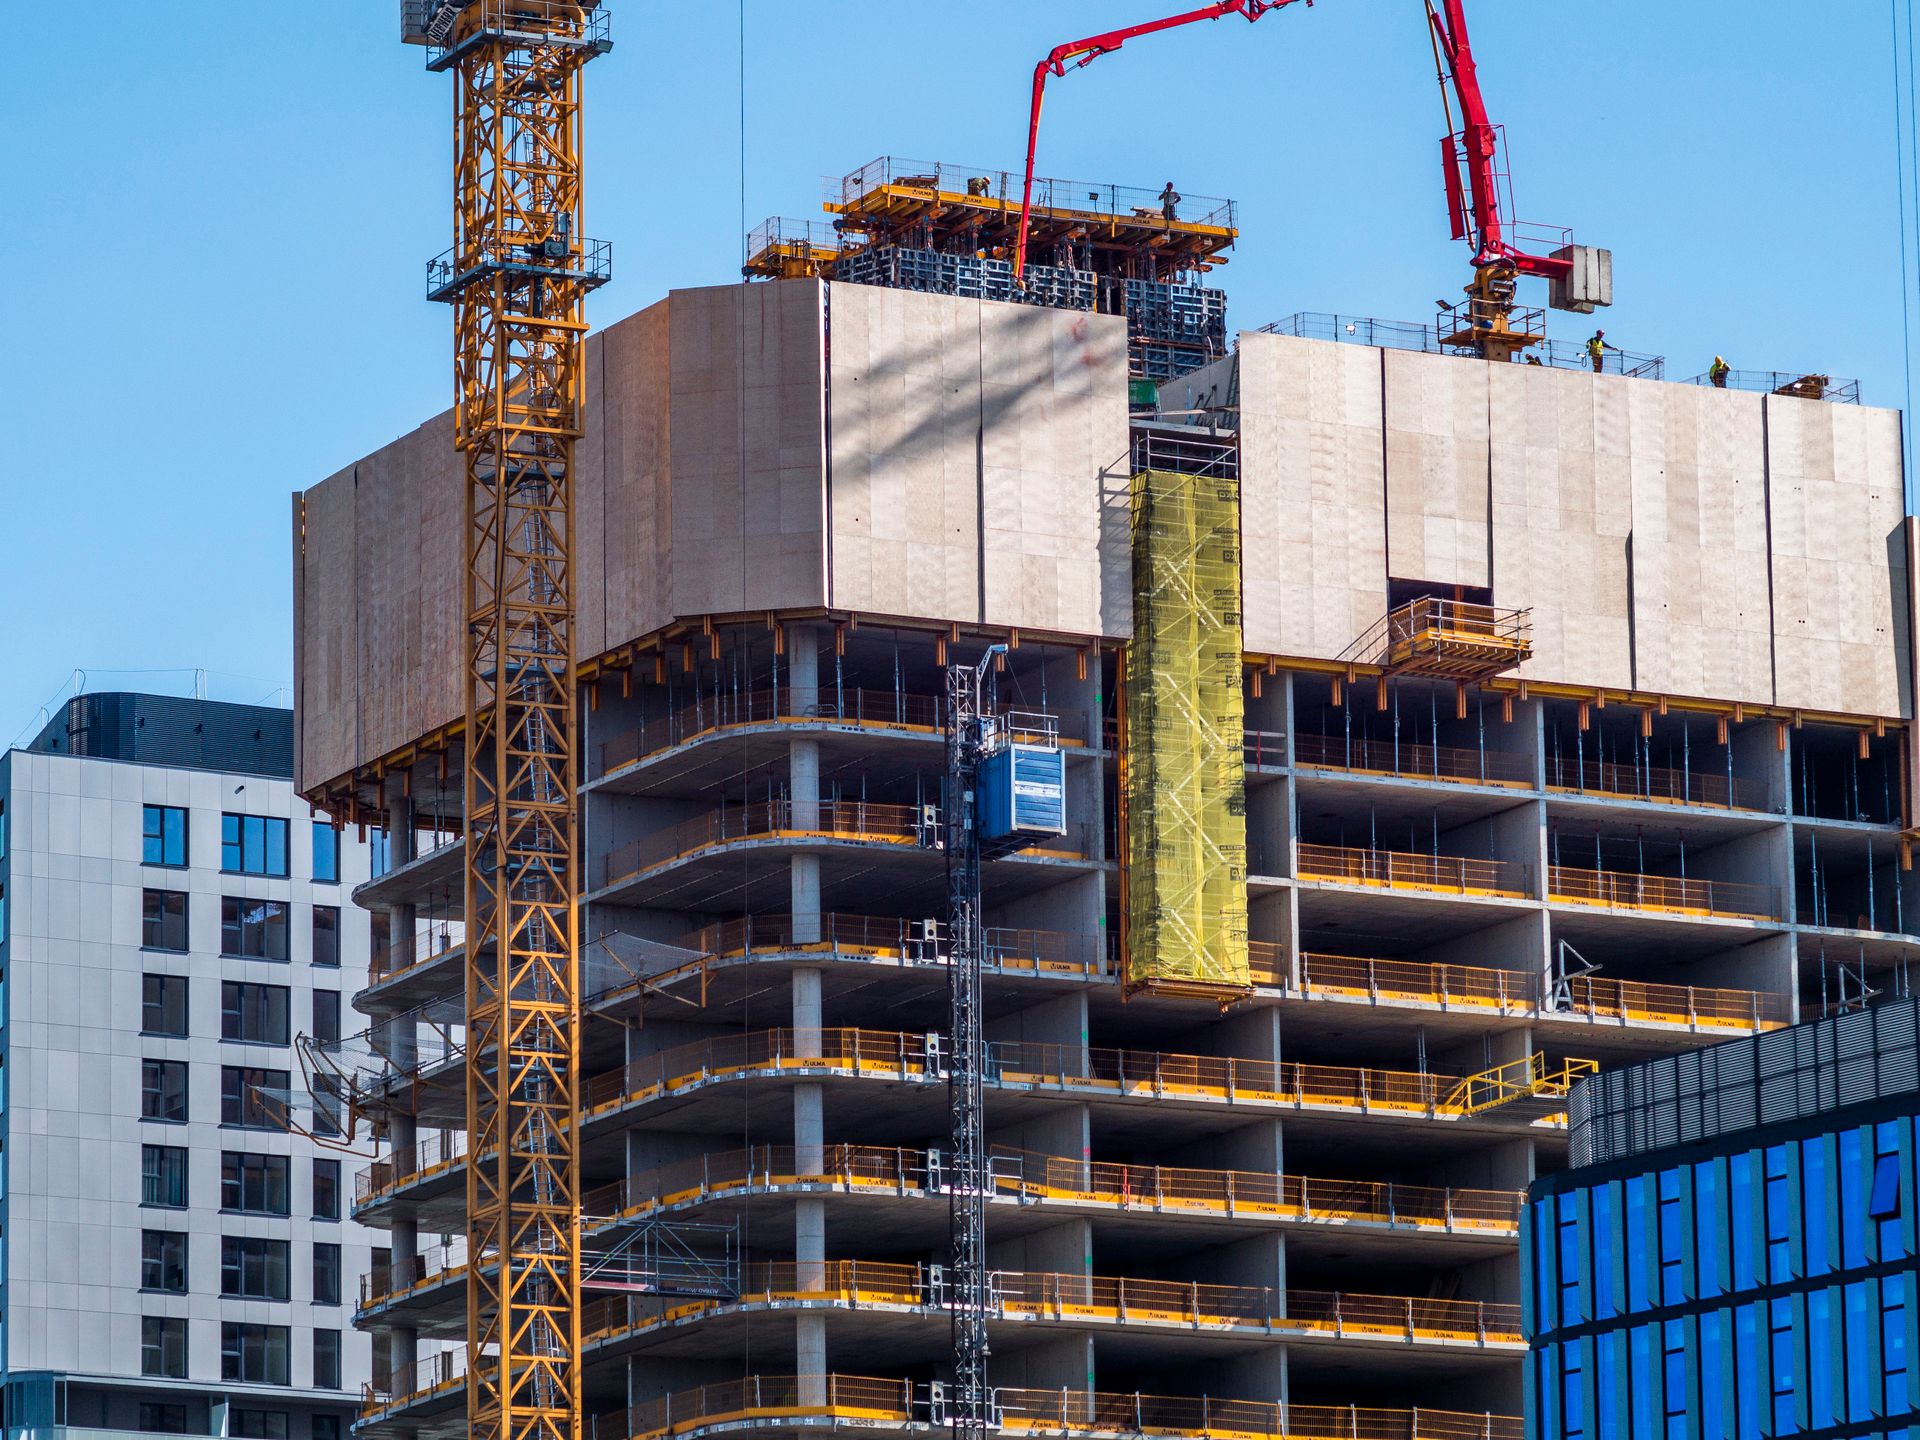
Odivelas Riverside Towers is an 18,500 sqm residential development comprising two 14-storey towers,...

Roads & Highway Construction
A-14 Highway Expansion
Expansion of 42 kilometers of national highway into a modern four-lane dual carriageway with smart t...

Flyover Construction
Sintra Avenue Flyover
A 1.2 km elevated flyover designed to relieve peak-hour traffic bottlenecks across major suburban ar...